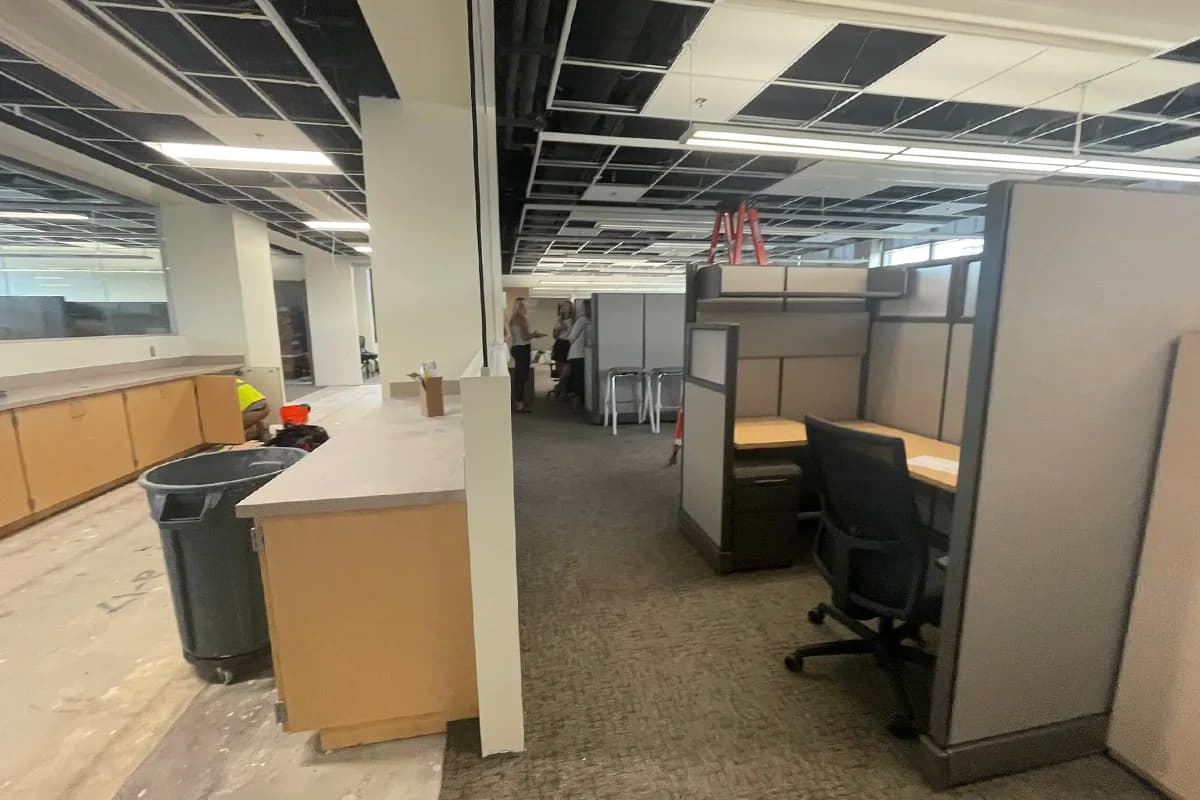
If you've ever asked a contractor what your project will cost and gotten a shrug, a guess, or a number that quietly grew by 30 percent halfway through the build, you already know why this question is hard to get a straight answer to.
So here's a straight answer. As of 2026, most commercial construction in Minnesota runs between $150 and $450 per square foot for ground-up and full-building work, and between $60 and $160 per square foot for interior build-outs and tenant improvements. Where your project lands inside those ranges depends on the type of space, the level of finish, and a few Minnesota-specific factors most national cost calculators ignore.
Matt Ecklund has managed commercial construction across tenant improvements, office build-outs, retail, clinics, and public projects. Below is how he thinks about pricing a project, what actually moves the number, and how to budget so the figure you start with is close to the figure you finish with.
Commercial construction cost ranges by space type
These are general 2026 ranges for Minnesota. They're a starting point for planning, not a quote. A real number comes from looking at your actual space, your actual finishes, and your actual site.
| Project type | Typical cost per square foot |
|---|---|
| Interior office build-out (standard finish) | $60 to $150 |
| Retail or restaurant build-out | $100 to $200 |
| Medical or clinical build-out | $150 to $450+ |
| Warehouse or light industrial | $40 to $120 |
| Ground-up commercial (basic) | $150 to $250 |
| Ground-up commercial (mid-range) | $200 to $400 |
| Ground-up commercial (premium) | $450 and up |
A few things to notice. Tenant improvement work spans a wide range because a warehouse with polished concrete and a few offices is a different animal than a dental clinic with specialized plumbing and equipment. Medical and restaurant spaces sit at the top because the mechanical, electrical, and plumbing systems behind the walls do most of the work, and most of the spending.
What actually drives the number
The cost per square foot is a result, not a starting point. Five things move it more than anything else.
Finish level. This is the biggest lever you control. Standard commercial finishes might run $85 per square foot, while premium materials and custom architectural details can push past $200 per square foot on the finishes alone. The same floor plan can cost two very different numbers depending on what you put in it.
Mechanical, electrical, and plumbing. In a complex space, MEP systems can account for 30 to 45 percent of the total build-out cost. This is why a medical office costs more than a law office of the exact same size. The square footage is identical. What runs behind the walls is not.
Building condition. Working inside an existing building means dealing with what's already there. A first-generation shell space, one that has never been built out, can add roughly $10 per square foot over a space that already has some infrastructure in place. Older buildings can hide surprises that a good pre-construction process catches before they become change orders.
Permits and soft costs. Permitting, design, and other soft costs typically add 8 to 15 percent on top of construction. These are real line items, and a contractor who leaves them off the early estimate is setting you up for a number that grows later.
Project complexity and timeline. Tight timelines, phased work around an operating business, and complex sites all add cost. Simpler is cheaper. That's not a trade secret, but it is worth naming when you're planning.
What makes Minnesota different
Most online cost calculators are built on national averages, and Minnesota does not build at the national average.
Construction costs here run about 6 percent above the national average, with a regional cost multiplier near 1.06. That gap comes from a few places, but the two biggest are labor and weather.
On the labor side, many commercial projects in Minnesota are subject to prevailing wage requirements set by the Minnesota Department of Labor and Industry. Those mandated rates can sit above standard market rates, and they flow directly into your bottom line on the projects they apply to. A contractor who knows the local labor landscape will price this correctly from the start instead of discovering it mid-project.
Then there's the weather. Minnesota has a real build season, and a real winter. Site work, foundations, and exterior envelope work all get more expensive and slower when they happen in the cold. Smart scheduling, getting a building enclosed before winter or planning interior work for the cold months, can save real money. A contractor who plans around the season rather than fighting it protects both your timeline and your budget.
Build-out versus ground-up: which question are you actually asking
These are two different projects with two different cost structures, and it helps to know which one you're planning.
A tenant improvement or build-out means finishing or reconfiguring the interior of an existing building. You're working inside a shell that already exists, so your cost is driven by finishes, MEP, and how much you're changing. This is where that $60 to $160 per square foot range lives.
Ground-up construction means building the structure itself, from site work and foundation through the finished space. You're paying for everything, which is why the per-square-foot number is higher and why the range is wider. Site conditions, structural design, and the building envelope all come into play before you ever think about interior finishes.
If you're leasing space, you're almost certainly in build-out territory, and you should also be asking about your tenant improvement allowance, which is the dollar amount a landlord contributes toward customizing the space. That's its own conversation, and worth having before you sign the lease.
How to budget so the number holds
The most painful construction stories aren't about high prices. They're about prices that changed. Here's how to keep your starting number and your finishing number close together.
Start with a real pre-construction conversation. A good estimate comes from understanding your space, your goals, and your constraints, not from multiplying square footage by a generic rate. The time spent here is what prevents surprises later.
Insist on a line-item estimate. A single lump-sum number is easy to give and easy to blow past. An estimate broken into real categories, site work, finishes, MEP, permits, and soft costs, shows you where your money is going and where you have room to adjust.
Build in a contingency. Even a well-planned commercial project should carry a contingency for the unknowns that show up once walls come open. A reasonable contingency is a sign of an honest plan, not a padded one.
Ask how change orders get handled before you sign. Find out how your contractor communicates a problem and a solution when one comes up. The answer tells you a lot about how the whole project will go.
When TBG gives you a number, the goal is for that number to mean something. Your budget is real money, and it deserves to be treated that way from the first estimate through closeout.
Frequently asked questions
How much does commercial construction cost per square foot in Minnesota? As of 2026, commercial construction in Minnesota generally runs $150 to $450 per square foot for ground-up and full-building projects, and $60 to $160 per square foot for interior build-outs and tenant improvements. The exact figure depends on space type, finish level, and site conditions. Minnesota costs run roughly 6 percent above the national average.
Why is commercial construction more expensive in Minnesota than the national average? Two main reasons. Many commercial projects are subject to prevailing wage rates set by the Minnesota Department of Labor and Industry, which can run above standard market labor rates. And Minnesota's climate adds cost and time to site, foundation, and exterior work performed in cold months, which makes scheduling around the build season important.
What is the difference between a build-out and ground-up construction? A build-out, also called a tenant improvement, means finishing or reconfiguring the interior of an existing building, with cost driven mainly by finishes and mechanical systems. Ground-up construction means building the entire structure from site work and foundation through completion, which carries a higher and wider per-square-foot range.
What makes commercial construction cost go up the most? Finish level and mechanical, electrical, and plumbing systems are the two biggest drivers. Premium finishes can more than double the cost of the same floor plan, and MEP systems can account for 30 to 45 percent of a complex build-out. Permits and soft costs typically add another 8 to 15 percent on top of construction.
How do I keep my commercial construction project from going over budget? Start with a thorough pre-construction conversation, insist on a line-item estimate rather than a single lump sum, carry a reasonable contingency for unknowns, and agree on how change orders will be handled before you sign. A budget holds when the planning is honest from the start.